
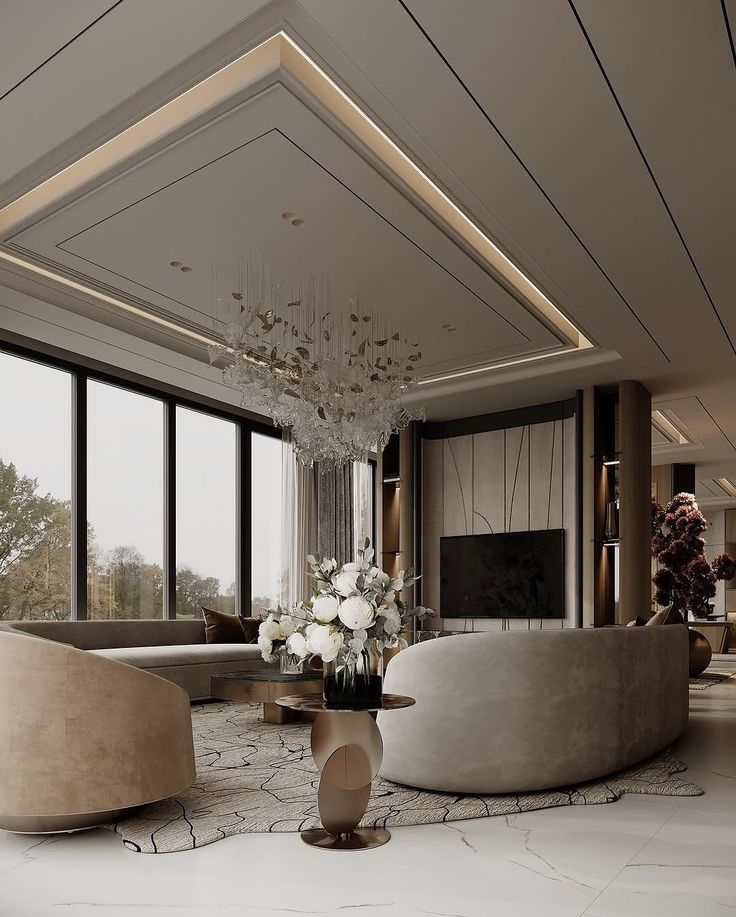
Trending False Ceiling Designs 2026: What Indian Homes Are Actually Choosing
Look up. That’s where 2026’s biggest interior shift is happening.
For years, the false ceiling conversation in Indian homes started and ended with one question: single-layer or double-layer POP? That question is finally outdated. Homeowners this year aren’t asking how much ceiling they can afford , they’re asking how little they actually need.
Here’s what’s really showing up in living rooms, bedrooms, and modular kitchens across the country right now.
1. The Ceiling That Barely Looks Like a Ceiling
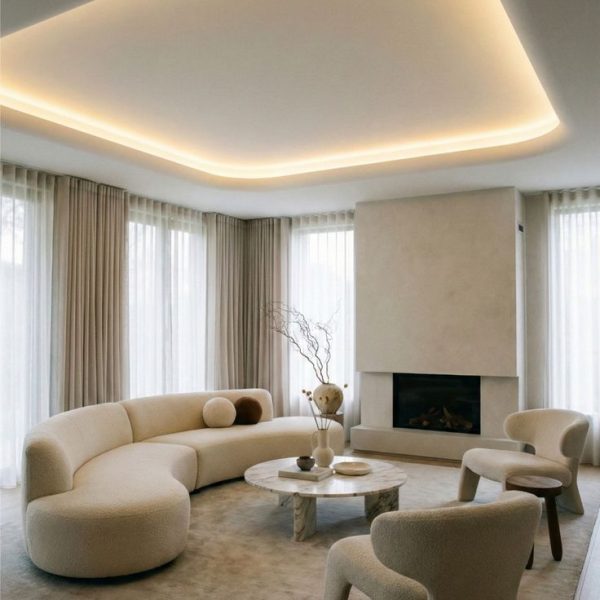
The heavy, boxed-in POP ceiling with a chandelier in the centre is on its way out. In its place: slim perimeter coves that hide LED strip lighting and leave the centre of the ceiling completely flat and untouched. It reads as clean, modern, and importantly for smaller Indian apartments makes rooms feel taller than they are.
2. Wooden Slats and Textured Panels
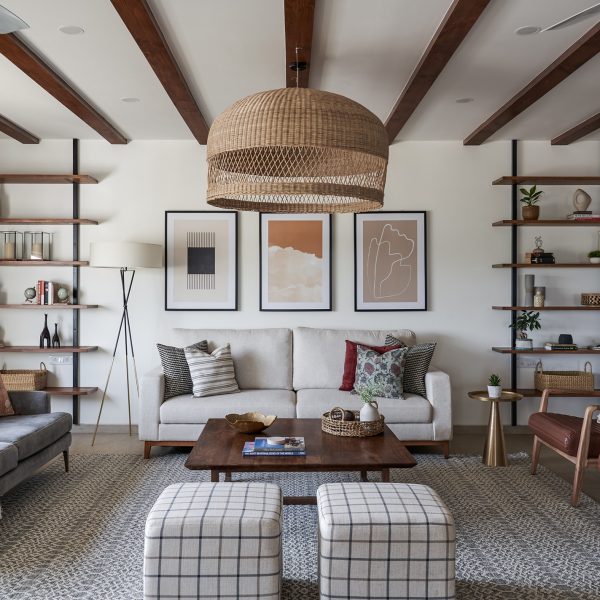
Warm wood-finish slats, once reserved for feature walls, have moved to the ceiling especially over dining tables and TV units. Paired with warm white lighting behind the slats, this look is replacing plain white POP in homes that want a five-star-hotel feel without going overboard on colour.
3. Zone-Defining Ceilings for Open Floor Plans
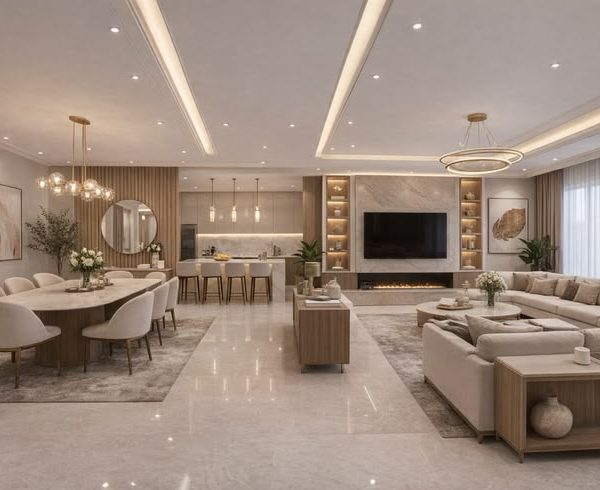
As more Indian homes knock down walls between kitchen, dining, and living areas, a full ceiling makeover isn’t always practical. Instead, designers are dropping a single defined panel just above the dining table or the sofa to visually separate zones without touching the rest of the ceiling. It’s a smaller job, a smaller cost, and a sharper look.
4. The Curved Ceiling That Flows Into the Beam
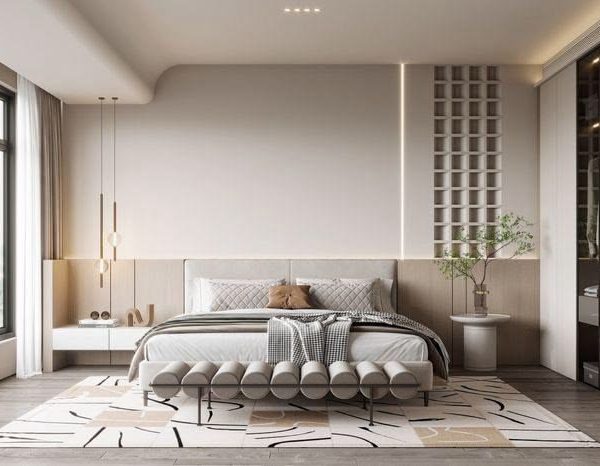
Instead of boxing an exposed beam out of sight, 2026’s designs are curving the ceiling to merge with it turning what used to be an awkward structural obstruction into a soft, deliberate design feature. It’s a more advanced execution, but it removes the harsh, chopped-up look beams usually create in a room.
5. Flat Ceiling, Outer Cove, Wall-Washed in Light
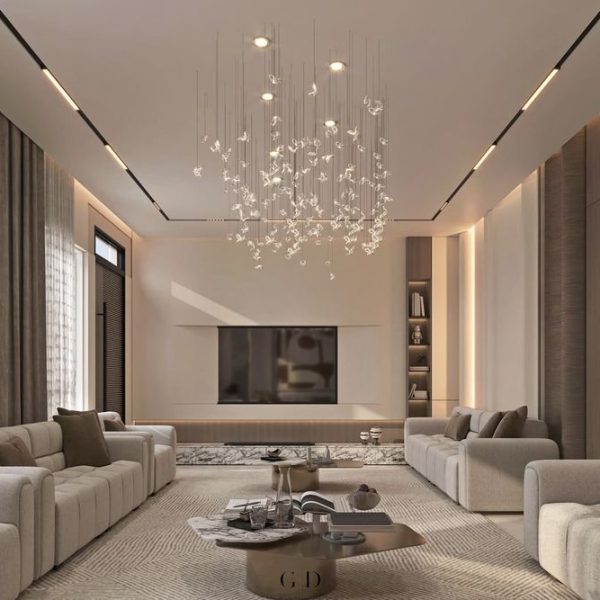
Rather than lighting the ceiling itself, this look keeps the ceiling completely flat and pushes an outer cove toward the edges washing the walls with light instead. Paired with magnetic track lighting for flexible, repositionable spotlighting, it gives a home the layered, gallery-like feel of a well-lit space without a single visible fixture overhead.
The Real Shift
Ceilings used to be an all-or-nothing decision box the whole room or leave it bare. Now homeowners are picking their spots. A cove above the sofa, a curve around one beam, light on the wall instead of the ceiling small moves that change how a room feels without touching every inch above your head. Less material, less maintenance, and honestly, it just looks like someone thought about it instead of covering it up.
At DivineSpace, we design ceilings the same way we design everything else around how the room is actually used, not just how it photographs.

 Upper Ground Floor, Ascott Ireo City Central, Sector 59, Gurugram, Haryana


[…] your room already has a false ceiling design with cove lighting, these earthy tones work especially well underneath warm-toned LED strips, which […]
[…] you’re still deciding on the right false ceiling design for your indoor spaces, the same warm, layered approach works just as well outdoors on a covered […]