Interior Color Palette 2026: Sage Green, Terracotta & Espresso Trends


Interior Color Palette 2026: Sage Green, Terracotta & Espresso Trends

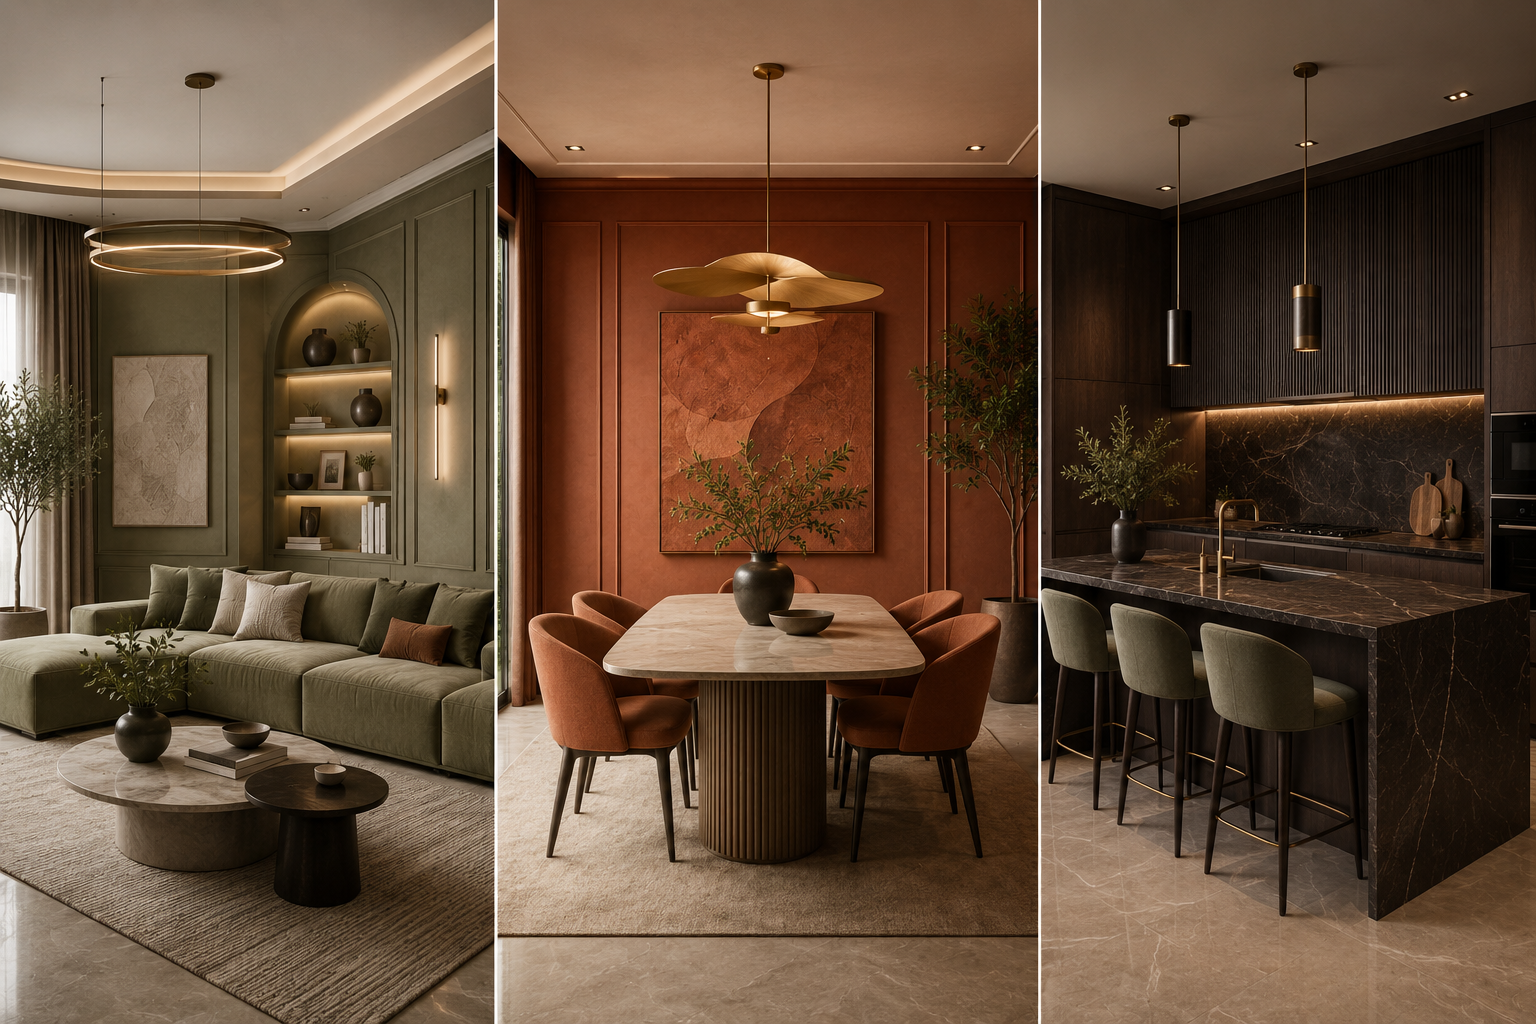
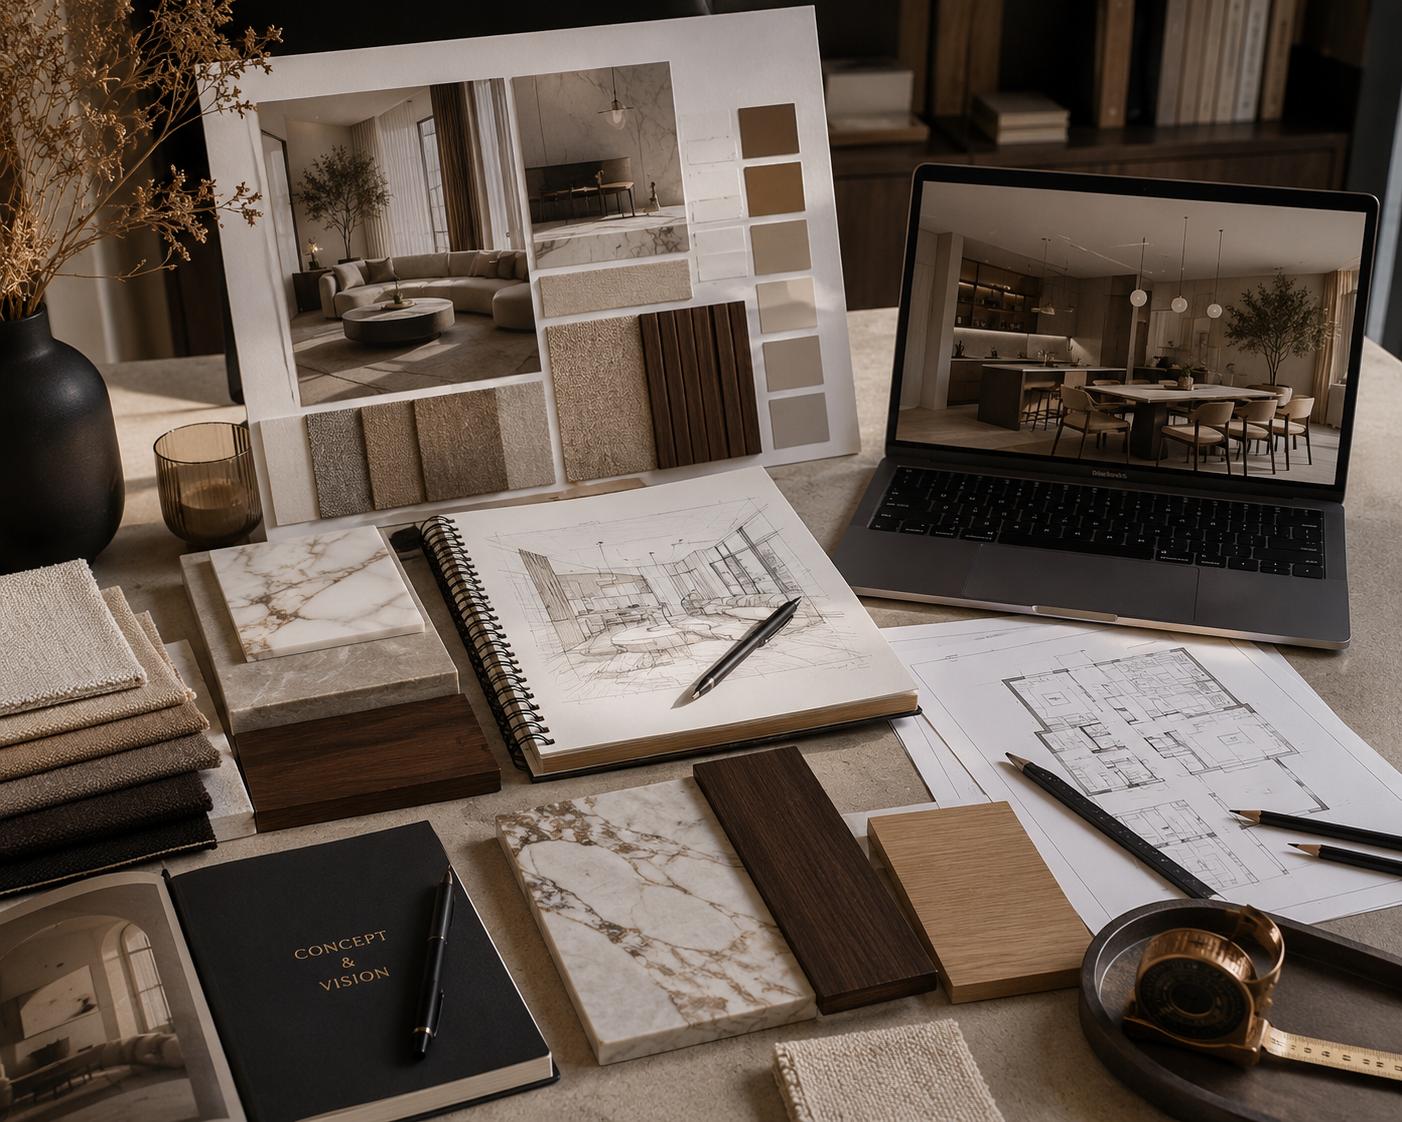
The interior color palette 2026 homeowners are choosing marks a clear shift away from stark greys and pure whites, moving instead toward warm, earthy tones that feel grounded and lived-in. For years, minimalist interiors leaned on cool, clinical shades to look modern. That trend is fading fast people now want homes that feel calm and personal, and color is doing most of that work.

Three shades are leading this shift: sage green, terracotta, and espresso brown. Together, they form one of the most cohesive color stories in Indian interior design right now.

What defines Interior Color Palette 2026 Trend

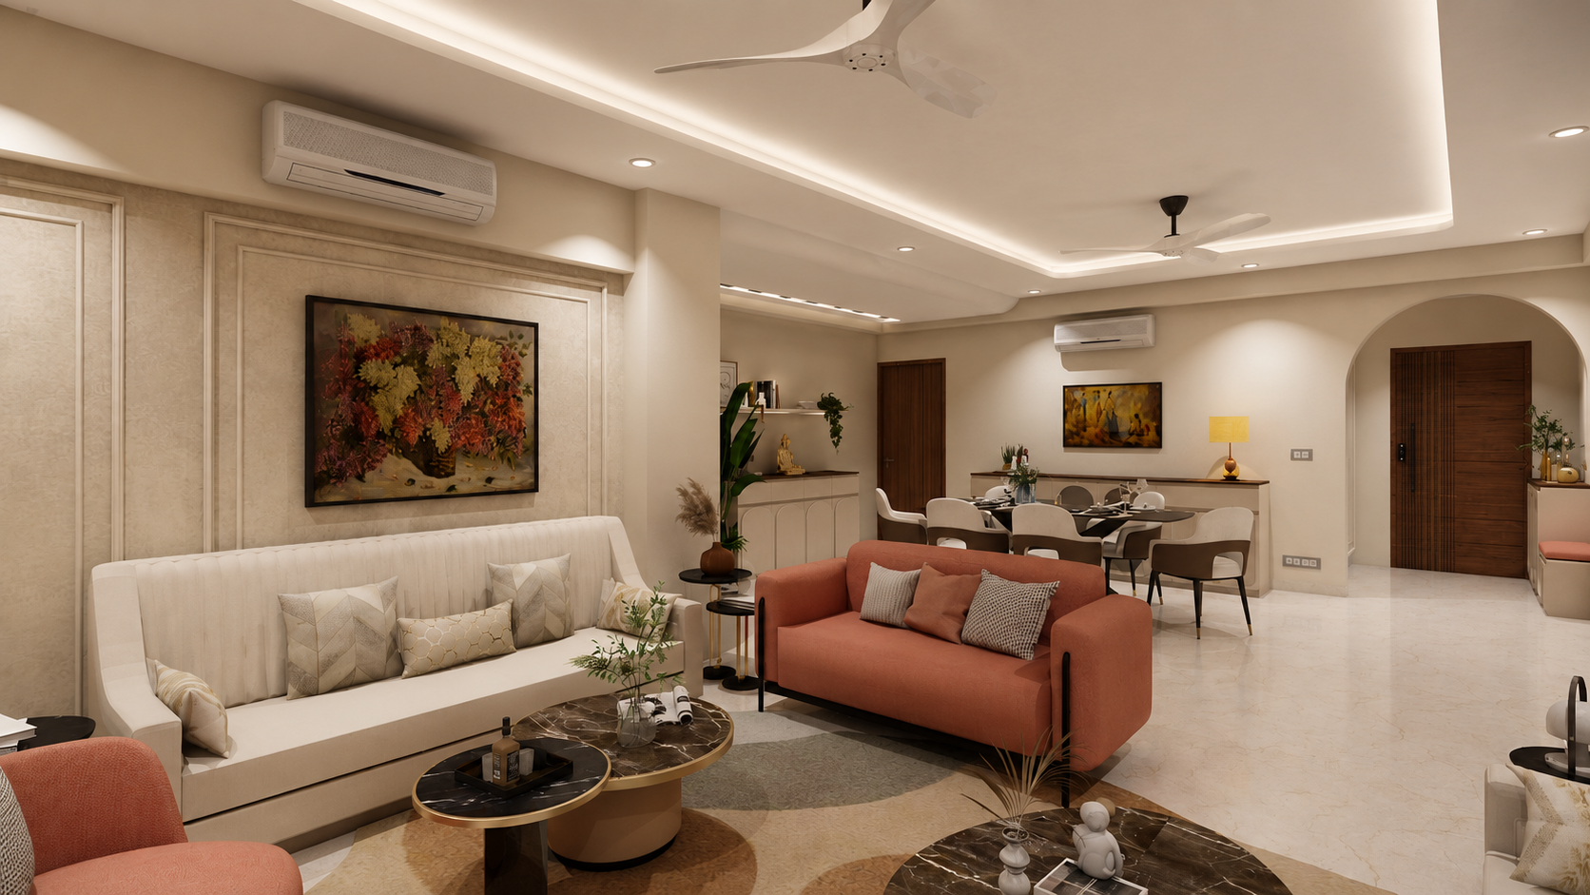
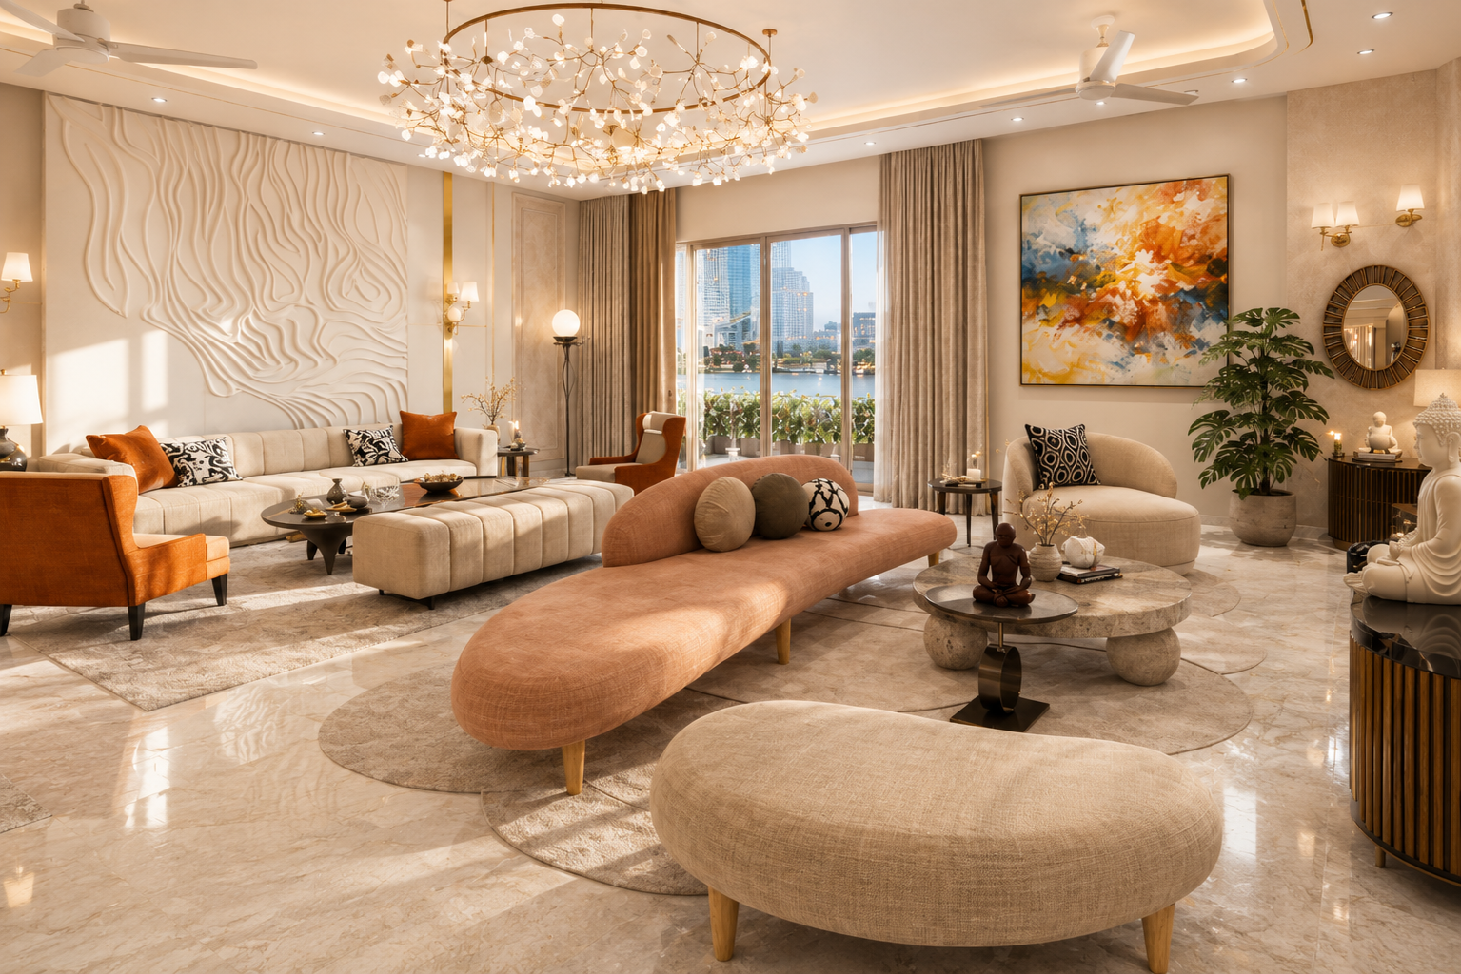
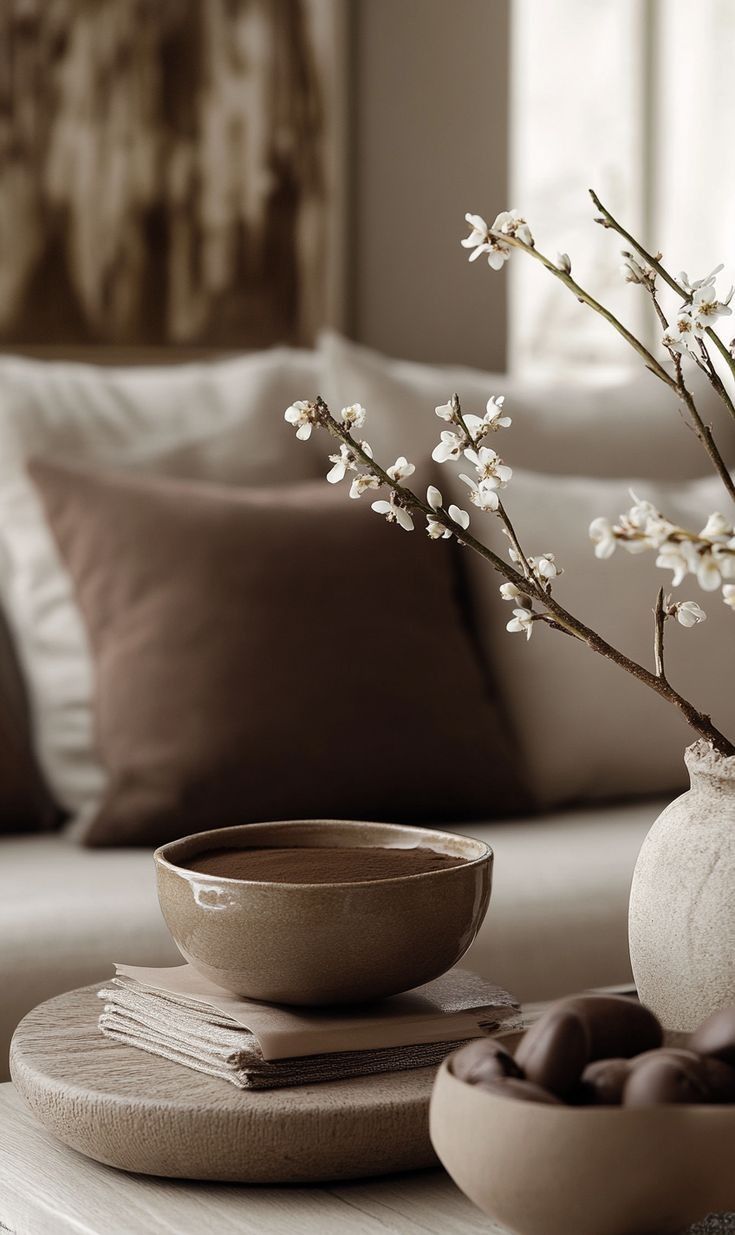
Unlike past trends that leaned on a single “statement” color, the interior color palette 2026 approach is about balance. It pairs a muted green, a warm clay tone, and a deep brown to create rooms that feel layered rather than matchy. All three shades sit close together on the color wheel in warmth and saturation, so they blend instead of competing.

Sage Green: The New Neutral

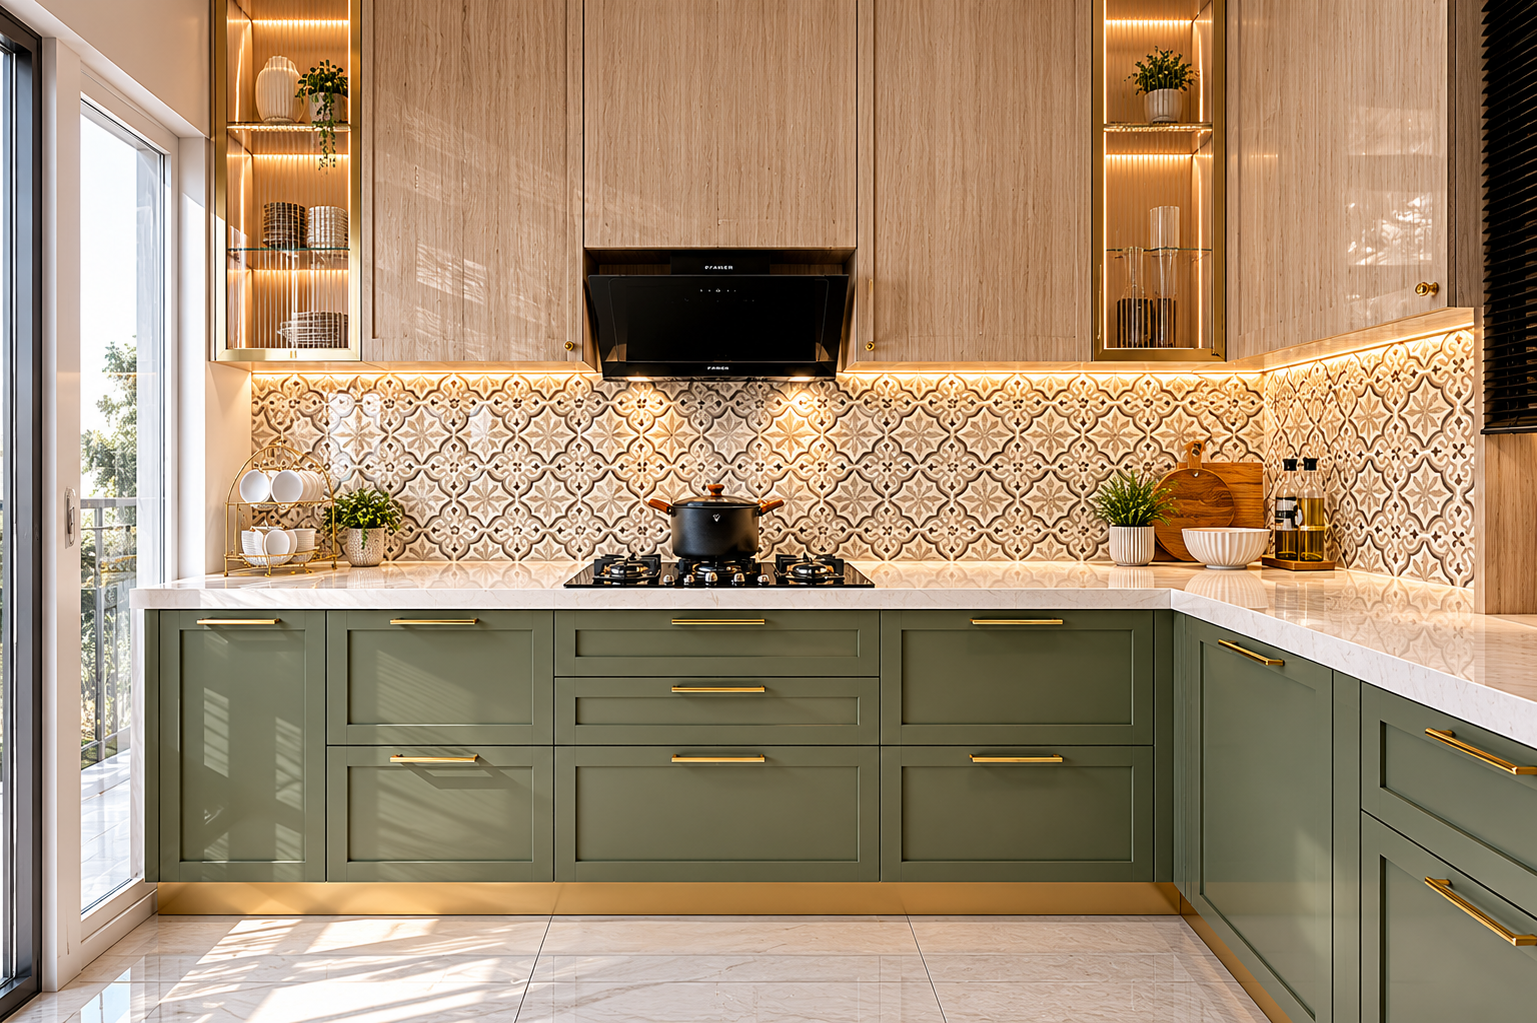
Sage green has quietly replaced beige as the “safe” neutral for walls, soft furnishings, and cabinetry. It pairs well with natural wood tones, brass or matte gold hardware, and off-white trims. Use it on an accent wall or upholstery if you’re not ready to repaint a whole room.

Terracotta: Warmth Without Overwhelm

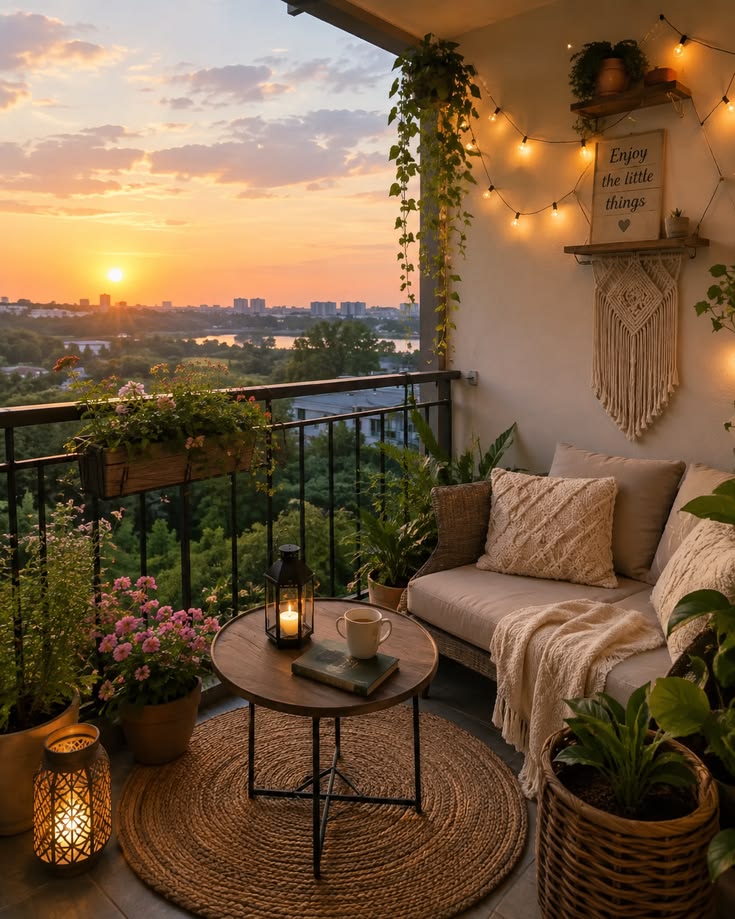
Terracotta brings warmth without the visual weight of a bold red or orange. It works well in living room accents like cushions and vases, kitchen backsplashes, and balcony flooring or planters. Because it has natural, earthy roots, it complements sage green rather than competing with it.

 https://britishpaints.in/blogs/terracotta-sage-green-trending-wall-paint-colour-ideas-for-2026/

Espresso Brown: Grounding Bold Spaces

Espresso brown anchors the palette. Too much sage and terracotta together can feel light and unstructured; espresso brown grounds the space through furniture, flooring, or door and window frames. A little goes a long way  even one or two pieces can balance a lighter room

How to Combine This Color Palette in One Room

A simple formula that works in most homes:

60% neutral base — off-white, cream, or light sage walls

30% secondary tone — terracotta soft furnishings, tiles, or accent walls

10% grounding tone — espresso furniture or trim details

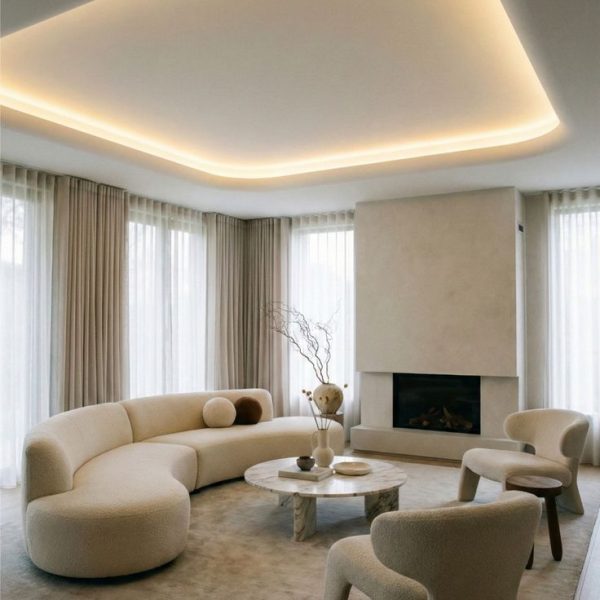
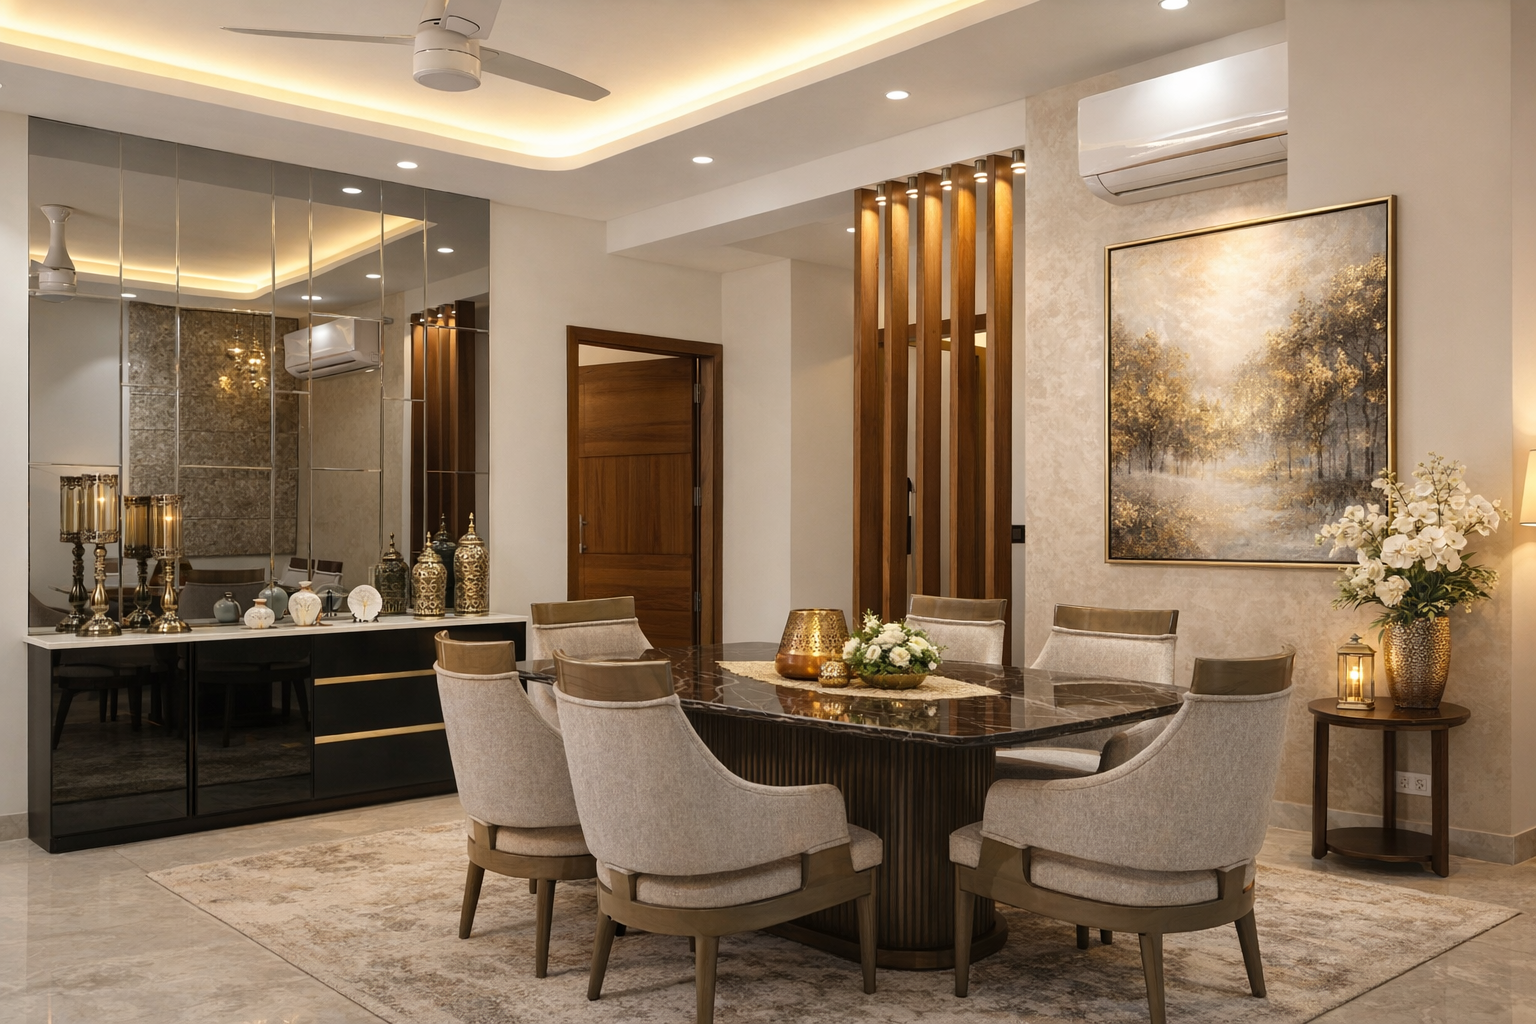
If your room already has a false ceiling design with cove lighting, these earthy tones work especially well underneath warm-toned LED strips, which enhance the terracotta and espresso shades rather than washing them out.

Color Palette Mistakes to Avoid

Using all three tones at equal intensity instead of picking one dominant, one secondary, one accent

Ignoring natural light , north-facing rooms need warmer undertones

Pairing with cool-toned metals like chrome or silver, which clash with this palette

Overusing terracotta on large surfaces instead of as an accent

Final Thoughts

The interior color palette 2026 trend works because it builds a warm, cohesive story using three tones that naturally complement each other. Starting with the 60-30-10 balance is the easiest way to bring the trend into your space without it feeling like a passing fad. At DivineSpace, this is a balance we apply on real projects, not just as a color theory exercise , knowing how these tones behave in actual Indian light and materials is what separates a good palette on paper from one that works in a finished room.

False Ceiling Design 2026: Trending Ideas for Indian Homes


Trending False Ceiling Designs 2026: What Indian Homes Are Actually Choosing

Look up. That’s where 2026’s biggest interior shift is happening.

For years, the false ceiling conversation in Indian homes started and ended with one question: single-layer or double-layer POP? That question is finally outdated. Homeowners this year aren’t asking how much ceiling they can afford , they’re asking how little they actually need.

Here’s what’s really showing up in living rooms, bedrooms, and modular kitchens across the country right now.

1. The Ceiling That Barely Looks Like a Ceiling


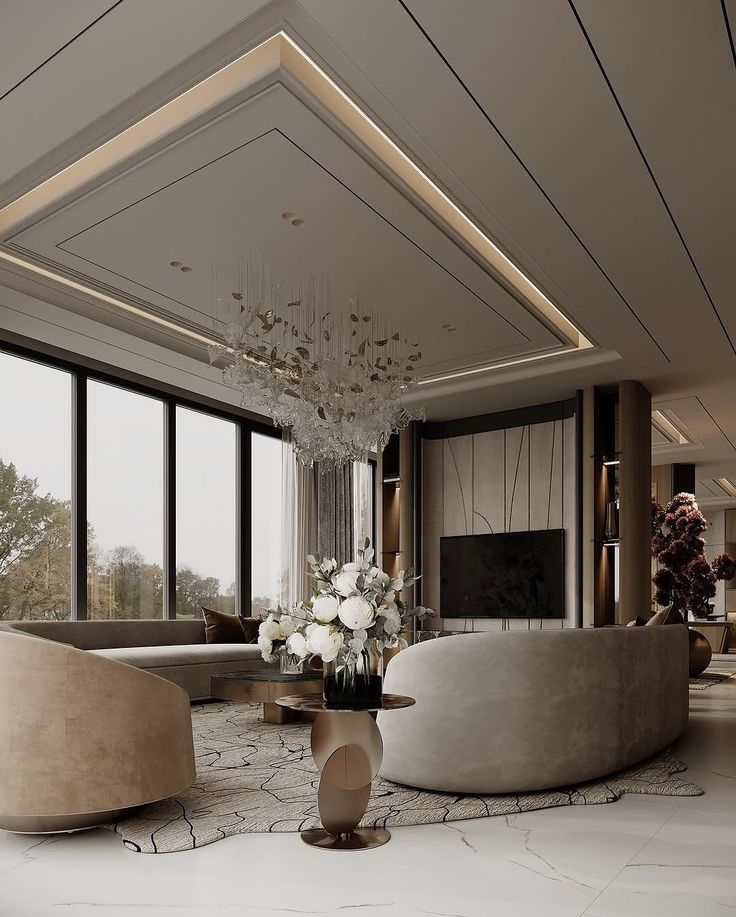
The heavy, boxed-in POP ceiling with a chandelier in the centre is on its way out. In its place: slim perimeter coves that hide LED strip lighting and leave the centre of the ceiling completely flat and untouched. It reads as clean, modern, and  importantly for smaller Indian apartments makes rooms feel taller than they are.

2. Wooden Slats and Textured Panels

Warm wood-finish slats, once reserved for feature walls, have moved to the ceiling especially over dining tables and TV units. Paired with warm white lighting behind the slats, this look is replacing plain white POP in homes that want a five-star-hotel feel without going overboard on colour.

3. Zone-Defining Ceilings for Open Floor Plans

As more Indian homes knock down walls between kitchen, dining, and living areas, a full ceiling makeover isn’t always practical. Instead, designers are dropping a single defined panel just above the dining table or the sofa to visually separate zones without touching the rest of the ceiling. It’s a smaller job, a smaller cost, and a sharper look.

4. The Curved Ceiling That Flows Into the Beam

Instead of boxing an exposed beam out of sight, 2026’s designs are curving the ceiling to merge with it turning what used to be an awkward structural obstruction into a soft, deliberate design feature. It’s a more advanced execution, but it removes the harsh, chopped-up look beams usually create in a room.

5. Flat Ceiling, Outer Cove, Wall-Washed in Light

Screenshot

Rather than lighting the ceiling itself, this look keeps the ceiling completely flat and pushes an outer cove toward the edges washing the walls with light instead. Paired with magnetic track lighting for flexible, repositionable spotlighting, it gives a home the layered, gallery-like feel of a well-lit space without a single visible fixture overhead.

The Real Shift

Ceilings used to be an all-or-nothing decision box the whole room or leave it bare. Now homeowners are picking their spots. A cove above the sofa, a curve around one beam, light on the wall instead of the ceiling small moves that change how a room feels without touching every inch above your head. Less material, less maintenance, and honestly, it just looks like someone thought about it instead of covering it up.

At DivineSpace, we design ceilings the same way we design everything else around how the room is actually used, not just how it photographs.

Interior Designer vs. Contractor: Who’s Actually Driving Your Project?

Interior Designer vs. Contractor: Who’s Actually Driving Your Project?

Two quotes. Same house. Same rooms. One number nearly triples the other.

You called a contractor, got a number. You called an interior designer, got a completely different number, for what sounds like the same job. Most homeowners assume the gap is about finishes — better materials, nicer furniture. It isn’t. The real gap is about who’s driving the project, and whose exposure the outcome is limited by.

The Contractor: Skilled Execution, Driven by You

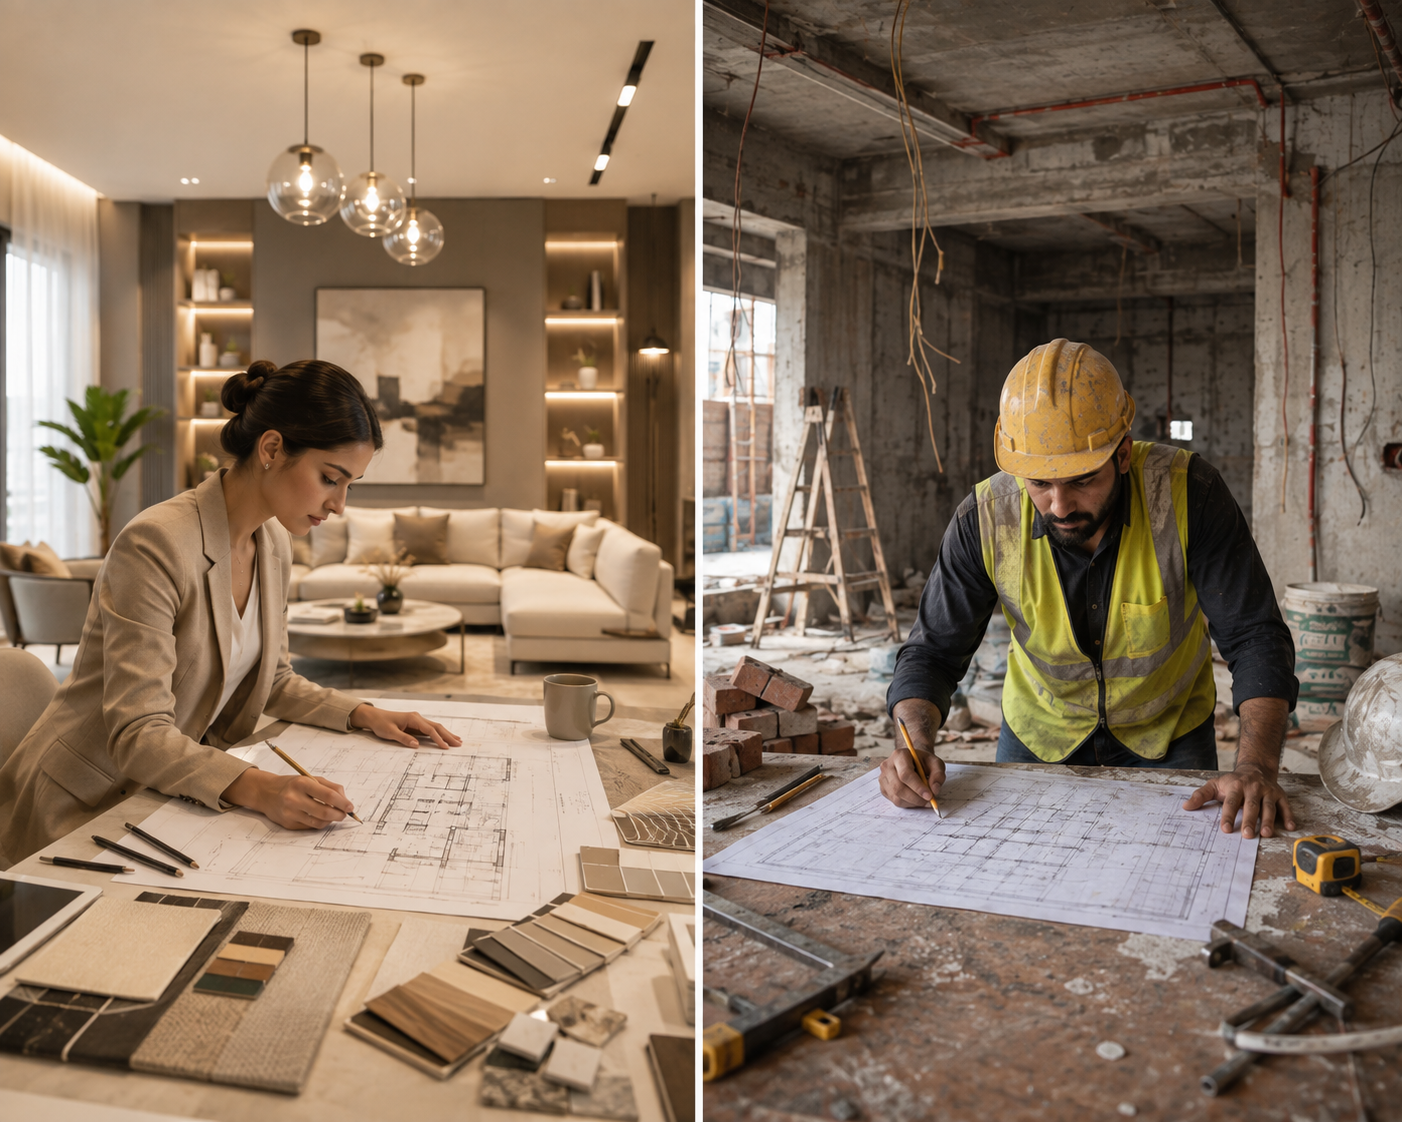
A contractor is, at their core, an executor. You bring them a photo, a reference, a clear brief of exactly what you want — and they build it. That’s the entire relationship: you decide, they deliver.

But that execution is only as wide as their own exposure. A contractor who has built the same hundred homes the same way will very likely build your home — the hundred-and-first — the same way too. It’s familiar, it’s comfortable, and it works. What it isn’t, is guided. You are the one steering every decision, catching every gap, and managing the person doing the building. If something’s been missed, it’s on you to have caught it.


The Designer: A Completely Different Function

A designer isn’t a contractor with better taste. With a designer, you’re not handing over a finished vision — you’re handing over a brief. Who’s in the family, how the week actually plays out, who needs a work-from-home corner, whether in-laws visit for months at a time, how everyone actually uses the space day to day.

The designer’s job is to take that life and translate it into what the space needs — guiding you on the need itself, not just executing a version of it. Alongside that comes everything you wouldn’t otherwise have access to: current design thinking, honest material judgment (what’s genuinely good versus what just looks fancy), and an aesthetic sense that ties the whole home together as one thought, not a room-by-room guess.


The Real Difference: Who’s Driving

With a contractor, you’re the driver. You direct, they execute — like assigning a task and watching it get done exactly as instructed, no more, no less.

With a designer, they drive. The way a project manager runs a team end to end, a designer runs your project end to end — guiding decisions, managing the vision, and staying accountable for how it all comes together, not just for one task inside it.

That one difference — who’s actually driving — is what shows up in the quotation. And it’s what shows up in the final home.

Key Takeaway

So the real question isn’t “designer or contractor” — it’s what kind of translation are you looking for. If you already know exactly what you want and simply need it built, a skilled contractor executes that. If you want your actual life translated into a home you haven’t fully pictured yet, that’s a designer’s job — and it needs someone driving the project, not just completing tasks inside it.

At DivineSpace, we drive that process end to end — from understanding how you actually live, to the craftsmanship that builds it — so nothing gets left to guesswork.

How to Choose the Right Interior Designer for Your Home

How to Choose the Right Interior Designer for Your Home

A simple guide to choosing the right interior designer, avoiding costly mistakes, and creating a home you’ll love for years to come.

Every interior designer has a beautiful portfolio.

Every website promises premium quality.

Every Instagram page is filled with stunning renders and perfectly styled homes.

So how do you know who will actually deliver your dream home?

Choosing an interior designer is one of the biggest decisions you’ll make while building or renovating your home. The right designer can make the entire journey smooth and enjoyable, while the wrong one can lead to delays, hidden costs, poor execution, and unnecessary stress.

The good news? Most of these problems can be avoided if you know what to look for before making your decision.


The Real Problem Isn’t Finding a Designer. It’s Choosing the Right One.

Today, finding an interior designer is easy.

Choosing the right one is the challenge.

Many homeowners make their decision based on Instagram, beautiful 3D renders, or a recommendation from someone they know. While these are good starting points, they don’t tell you how a designer actually manages a project.

Instead, look beyond the visuals.

Have they completed homes similar to yours?

Can they show real project photographs instead of only renders?

Do they have a clear process from design to execution?

Are they transparent about timelines, budgets, and materials?

A beautiful design is important, but the real success of a project depends on how well it’s executed.


Where Most Homeowners Get It Wrong


One of the biggest mistakes homeowners make is judging a designer only by their portfolio. Beautiful renders can create a great first impression, but they don’t always reflect the final outcome. Always look for completed projects that demonstrate the quality of execution.

Another common mistake is accepting a quotation without understanding exactly what’s included. A vague estimate may seem attractive initially, but additional costs can appear once work begins. A professional interior designer should provide a detailed proposal that clearly outlines the scope of work, materials, timelines, and payment structure.

Contracts are another area that’s often overlooked. Many homeowners are so excited to get started that they skim through the agreement instead of reading it carefully. A clear contract protects both you and the designer by defining responsibilities, deliverables, timelines, and how changes during the project will be managed.
Some homeowners also focus only on the final price. While staying within budget is important, choosing the lowest quotation isn’t always the best decision. The quality of materials, workmanship, project management, and after-completion support all play a significant role in the overall experience.


Signs You’ve Found the Right Interior Designer

The right designer doesn’t begin by asking which laminate or colour you like.

They begin by understanding you.

They take the time to learn about your lifestyle, your family’s daily routine, your storage needs, and how you want each space to function.

They explain the reasoning behind their recommendations instead of simply presenting options.

They’re transparent about budgets and timelines, communicate openly throughout the project, and help you make informed decisions rather than encouraging unnecessary upgrades.

Most importantly, they make you feel confident—not confused.

A great interior designer doesn’t just create beautiful spaces.

They create a smooth and enjoyable experience from the first meeting to the final handover.


If You’re Comparing Two Designers

When comparing different interior designers, don’t base your decision on price alone.

Instead, look at the complete picture.

Compare the quality of completed projects, the level of communication, the clarity of quotations, their knowledge of materials, project management process, client testimonials, and overall transparency.

The right designer isn’t necessarily the cheapest or the most expensive.

They’re the one who gives you confidence that your home is in safe hands.


Key Takeaway

Choosing an interior designer is about much more than creating a beautiful home.

It’s about choosing a team you can trust with one of your biggest investments.

Take the time to review completed projects, understand the process, read the contract carefully, and choose a designer who values honesty, communication, and transparency just as much as great design.

At DivineSpace, we believe every successful project starts with understanding our clients—their lifestyle, their vision, and the way they want to live. Because when great design is supported by trust, collaboration, and thoughtful planning, the result is a home that’s beautiful, functional, and truly personal.

The interior styles homeowners are loving right now and how to choose one that feels timeless, elegant, and uniquely yours.

Designing your home is exciting. You save ideas from Pinterest, scroll through Instagram, and create mood boards filled with beautiful interiors. But after a while, it can become overwhelming. Every home looks different, every designer recommends a new style, and suddenly you’re wondering which interior style is actually right for me?
The truth is, there isn’t one perfect style.

The best interior style is one that reflects your personality, complements your lifestyle, and continues to feel like home for years to come. While each style has its own character, the most beautiful homes are those that take inspiration from a design style and personalise it to suit the people living in it.
If you’re planning your dream home, here are some of the most popular interior styles homeowners are choosing today.

Trending Interior Styles Right Now

Trending Interior Styles Right Now

The interior styles homeowners are loving right now and how to choose one that feels timeless, elegant, and uniquely yours.

Designing your home is exciting. You save ideas from Pinterest, scroll through Instagram, and create mood boards filled with beautiful interiors. But after a while, it can become overwhelming. Every home looks different, every designer recommends a new style, and suddenly you’re wondering which interior style is actually right for me?
The truth is, there isn’t one perfect style.

The best interior style is one that reflects your personality, complements your lifestyle, and continues to feel like home for years to come. While each style has its own character, the most beautiful homes are those that take inspiration from a design style and personalise it to suit the people living in it.
If you’re planning your dream home, here are some of the most popular interior styles homeowners are choosing today.

Modern Luxury

Modern Luxury is one of the most sought-after interior styles today. It combines clean lines, premium materials, soft lighting, and thoughtfully designed spaces to create homes that feel elegant without being overwhelming.

Instead of excessive decoration, this style focuses on quality. Natural stone, wood, textured finishes, statement lighting, and custom furniture come together to create a sophisticated and comfortable home. It’s perfect for homeowners who appreciate understated luxury and timeless design.

Earthy Contemporary

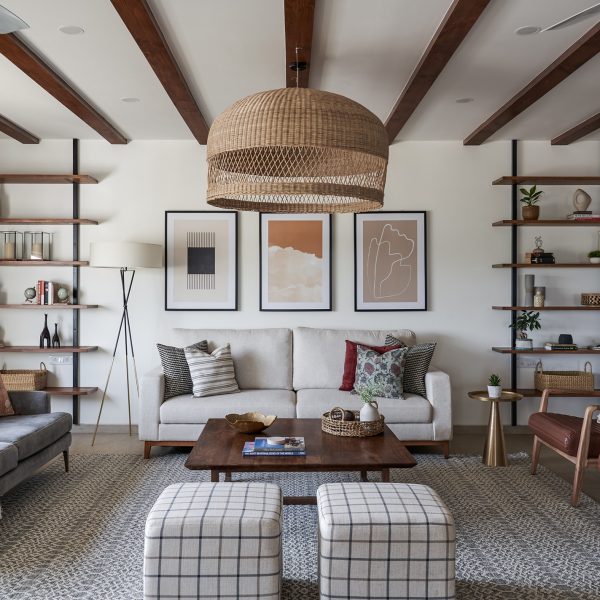
Earthy Contemporary brings the warmth of nature indoors. This style uses natural materials like wood, stone, linen, cane, and textured fabrics, along with warm neutral colours such as beige, terracotta, olive green, and soft browns.

The result is a home that feels calm, welcoming, and connected to nature. Large windows, indoor plants, organic shapes, and layered textures make this style ideal for anyone looking to create a peaceful living environment.

Japandi

Japandi is a beautiful blend of Japanese minimalism and Scandinavian functionality.

This style is known for clean spaces, simple furniture, muted colours, natural materials, and clutter-free interiors. Every piece has a purpose, creating homes that feel balanced, peaceful, and highly functional.

Japandi is perfect for homeowners who believe that simplicity can be luxurious.


Indian Traditional

Indian Traditional interiors celebrate our rich heritage while creating homes full of warmth and character.

Think handcrafted wooden furniture, intricate carvings, brass accents, traditional textiles, heritage artwork, and natural materials. Instead of feeling old-fashioned, today’s Indian Traditional homes combine timeless craftsmanship with modern comfort.

It’s an excellent choice for homeowners who want their interiors to reflect Indian culture in a refined and elegant way.


Boho

Boho interiors are relaxed, creative, and full of personality.

This style embraces layered textures, handcrafted décor, colourful textiles, woven furniture, indoor plants, and collected pieces that tell a story. Rather than following strict design rules, Boho encourages self-expression.

A well-designed Boho home feels warm, inviting, and effortlessly lived in, making it perfect for homeowners who enjoy creative, relaxed spaces.


Scandinavian

Scandinavian interiors have remained popular for years because of their simplicity and practicality.

Light colours, natural wood, comfortable furniture, soft fabrics, and plenty of natural light define this style. Every element serves a purpose, creating homes that feel bright, organised, and comfortable.

Scandinavian design proves that a simple home can still feel elegant and luxurious.


Indian Eclectic

Indian Eclectic is one of the most exciting interior styles because it doesn’t follow a single design language.

Instead, it combines contemporary furniture with traditional Indian elements to create spaces that feel unique and personal. You might see modern lighting paired with vintage artwork, handcrafted furniture alongside sleek finishes, or traditional textiles used in a contemporary setting.

This style allows homeowners to express their personality while creating interiors that feel both modern and rooted in culture.


The Real Secret Isn’t Choosing the “Perfect” Style

Many homeowners spend weeks trying to decide between Modern Luxury, Japandi, Scandinavian, or Earthy Contemporary.

But the truth is, most beautifully designed homes don’t follow just one style.

A Modern Luxury home can include earthy textures.

A Scandinavian home can feature handcrafted Indian décor.

A Japandi home can incorporate warm natural stone and bespoke furniture.

The most successful interiors take inspiration from different styles and thoughtfully blend them to suit the homeowner’s lifestyle.

That’s what makes a house feel personal rather than copied.


How to Choose the Right Style for Your Home

Before selecting an interior style, ask yourself a few simple questions:

  • Which spaces make me feel most comfortable?

  • Do I prefer clean and minimal interiors or warm and layered spaces?

  • How much maintenance am I comfortable with?

  • Does this style suit the architecture of my home?

  • Can I imagine living with this design for many years?

The answers to these questions are often more important than following what’s popular online.


Key Takeaway

Modern Luxury, Earthy Contemporary, Japandi, Indian Traditional, Boho, Scandinavian, and Indian Eclectic are some of the most loved interior styles today—and for good reason. Each one has its own unique identity, timeless appeal, and the flexibility to be personalised according to your lifestyle.

Rather than choosing a style exactly as you see it online, use it as inspiration. The best homes combine beautiful design with thoughtful planning, creating spaces that feel authentic, functional, and truly personal.

At DivineSpace, we believe every home should reflect the people who live in it. Whether you’re drawn to modern elegance, natural warmth, or traditional craftsmanship, the right design is one that feels uniquely yours.

Why Most Home Renovations Feel Like a Mistake and What to Do Differently

Why Most Home Renovations Feel Like a Mistake and What to Do Differently

Your renovated home can look exactly like the 3D render.

The finishes can be flawless. The furniture can be beautifully curated. Every detail can appear perfect on paper.

And yet, a few months after moving in, something still feels off.

This is one of the most common experiences among homeowners in Gurgaon and Delhi NCR. Despite investing significant time, money, and effort into renovation, many people end up feeling disconnected from the space they worked so hard to create.

The reason is surprisingly simple.

Most renovation projects focus on aesthetics before understanding how the home actually needs to function.

The Real Problem Isn’t the Design. It’s the Brief.

Most homeowners begin a renovation project by discussing:

  • Colour palettes
  • Interior styles
  • Material selections
  • Furniture inspiration
  • Pinterest references

While these elements are important, they are not where the design process should begin.

The more important questions are:

  • How does the family use the home every day?
  • Which spaces feel stressful or inefficient?
  • What storage challenges currently exist?
  • How might lifestyle needs change in the coming years?

Without these answers, even the most visually appealing renovation can fall short in everyday living.

Why Renovation Projects Often Lead to Regret

1. Designed for the Reveal, Not Daily Life

Many renovation decisions are made with the final photographs in mind.

However, homes are not showrooms.

A beautiful space that complicates your morning routine, lacks storage, or creates unnecessary maintenance quickly loses its appeal.

The most successful homes support everyday life effortlessly.

2. Following Trends Instead of Creating Timeless Spaces

Design trends come and go.

Today’s popular features may feel outdated much sooner than expected.

Examples include:

  • Trend-specific accent colours
  • Overused decorative wall treatments
  • Short-lived furniture styles
  • Highly stylized architectural details

Timeless design focuses on:

  • Proportion
  • Functionality
  • Material quality
  • Comfort

These elements remain relevant regardless of changing trends.

3. Cutting the Budget in the Wrong Places

When renovation costs begin to rise, homeowners often reduce spending on the very elements that impact daily comfort.

These include:

  • Electrical planning
  • Lighting design
  • Flooring quality
  • Storage systems
  • Hardware and fittings

At the same time, decorative features often remain untouched.

The result is a home that looks impressive but lacks long-term functionality.

4. Choosing the Wrong Team

A successful renovation depends heavily on execution.

There is a significant difference between a project managed by an experienced interior design firm and one coordinated without proper planning or supervision.

The right team helps ensure:

  • Better space planning
  • Higher finish quality
  • Clear timelines
  • Cost control
  • Effective problem-solving during construction

Questions Every Homeowner Should Answer Before Renovating

Before selecting finishes, furniture, or paint colours, take the time to answer these essential questions.

What Doesn’t Work in the Current Home?

Identifying existing frustrations helps prevent repeating the same mistakes.

How Does Each Family Member Use the Space?

Every household has different routines, priorities, and storage requirements.

Understanding these patterns is critical to good design.

What Are the Non-Negotiables?

Decide what matters most.

Examples might include:

  • More storage
  • Better lighting
  • A larger kitchen
  • A dedicated workspace
  • Child-friendly layouts
What Is the Realistic Budget?

Always include a contingency amount for unexpected expenses during renovation.

Is This a Full Renovation or a Targeted Upgrade?

Not every home requires a complete transformation.

Sometimes focused improvements can deliver better value than a full-scale renovation.

Where Should You Invest During a Renovation?

The best investments are often the least visible.

Prioritize:

  • Space planning
  • Storage design
  • Lighting layouts
  • Quality flooring
  • Durable materials
  • Electrical and plumbing infrastructure

These decisions influence daily comfort far more than decorative features.

Why Function Should Always Come Before Style

Aesthetics are important.

But great interiors are not created by selecting finishes first.

The most successful renovation projects begin by understanding the people who will live in the space.

When function drives design decisions:

  • Rooms feel more comfortable
  • Storage becomes intuitive
  • Maintenance becomes easier
  • The home adapts to future needs

And perhaps most importantly, the space continues to feel right years after completion.

Frequently Asked Questions

How much does home renovation cost in Gurgaon?

The cost depends on project scope, materials, and level of customization. A professional consultation can provide an accurate estimate based on your requirements.

How long does a home renovation take?

Most residential renovations take anywhere from 8 to 20 weeks, depending on complexity and scale.

What is the biggest renovation mistake homeowners make?

Starting with aesthetics rather than functionality and lifestyle requirements.

Should I hire an interior designer for renovation?

An experienced interior designer can help optimize space planning, budget allocation, material selection, and project execution, reducing costly mistakes.

Final Thoughts

Renovation regret is rarely caused by a lack of budget.

More often, it happens because the project starts with finishes, colours, and trends instead of understanding how the home should actually work.

A successful renovation is not about creating a space that looks good on completion day.

It is about creating a home that continues to feel comfortable, functional, and enjoyable every day after that.

If you’re planning a home renovation in Gurgaon or Delhi NCR, start by understanding your lifestyle, priorities, and long-term needs. Everything else should follow from there.


Why Most Modular Kitchens Stop Working After Two Years

Why Most Modular Kitchens Stop Working After Two Years

A modular kitchen can look beautiful on the day it is installed.

The finishes shine, the storage looks impressive, and everything feels perfectly organized.

But for many homeowners in Gurgaon and Delhi NCR, that excitement fades surprisingly quickly. Within a year or two, daily cooking starts feeling less efficient, storage becomes frustrating, and the kitchen no longer functions the way it should.

The problem is rarely the brand or the budget.

More often, it is the order in which decisions were made during the design process.

The Biggest Mistake in Modular Kitchen Planning

Most homeowners focus on:

  • Cabinet finishes
  • Colour schemes
  • Handle styles
  • Layout aesthetics

What often gets overlooked is:

  • Cooking habits
  • Daily workflow
  • Storage accessibility
  • Future appliance requirements

A kitchen should be designed around how you live, not just how it looks.

Common Reasons Modular Kitchens Stop Working Efficiently

1. Designed for Appearance Instead of Daily Use

Indian kitchens experience heavy daily usage. Multiple meals, extensive storage needs, spices, utensils, and appliances all require thoughtful planning.

When visual appeal becomes the primary focus, convenience often suffers.

2. Poor Storage Planning

Many kitchens include large cabinets that technically provide storage but make access difficult.

Common issues include:

  • Deep corner cabinets
  • Hard-to-reach overhead storage
  • Dead spaces
  • Cluttered countertops

Smart storage is not about volume. It is about accessibility.

3. Choosing Finishes Without Considering Maintenance

Certain finishes look excellent in a showroom but become difficult to maintain over time.

High-gloss surfaces often show:

  • Fingerprints
  • Oil stains
  • Water marks

Matte laminates and membrane finishes generally perform better in busy households.

4. Appliance Planning Happens Too Late

Appliances should be considered before finalizing the kitchen layout.

This includes:

  • Refrigerator placement
  • Chimney location
  • Microwave positioning
  • Dishwasher space

Late-stage adjustments usually create long-term usability issues.

5. Standard Counter Heights Don’t Work for Everyone

Many kitchens are installed using standard dimensions.

However, counter height should be based on the people who use the kitchen daily.

An incorrect height can lead to:

  • Back strain
  • Shoulder discomfort
  • Reduced cooking comfort

Questions to Ask Before Designing a Modular Kitchen

Before selecting finishes or layouts, consider:

How many people cook regularly?

A kitchen used by multiple family members requires different planning than one used by a single person.

What appliances do you currently own?

Future upgrades should also be considered during the planning stage.

What frustrates you about your current kitchen?

Your existing pain points often provide the most valuable design insights.

Where should grocery storage be located?

Efficient movement between storage, preparation, and cooking areas improves functionality significantly.

Where Should You Spend Your Budget?

If you need to reduce costs, prioritize cuts carefully.

Consider reducing spending on:

  • Decorative profiles
  • Premium shutter finishes
  • Trend-based accessories

Never compromise on:

  • Drawer mechanisms
  • Counter depth
  • Hardware quality
  • Task lighting
  • Storage planning

These elements affect your daily experience more than any decorative feature.

Why Professional Kitchen Design Matters

An experienced modular kitchen designer evaluates:

  • User behaviour
  • Storage requirements
  • Ergonomics
  • Appliance integration
  • Future flexibility

This creates a kitchen that remains functional for years rather than one that only looks impressive in photographs.

Frequently Asked Questions

How long should a modular kitchen last?

A well-designed modular kitchen can perform efficiently for 10–15 years with proper maintenance.

Which modular kitchen finish is easiest to maintain?

Matte laminates and membrane finishes are generally easier to maintain than high-gloss surfaces.

What is the biggest mistake homeowners make while designing a modular kitchen?

Prioritizing aesthetics before functionality and storage planning.

Final Thoughts

Most modular kitchen problems are not caused by poor products.

They are caused by planning decisions made in the wrong order.

A successful kitchen is one that supports your daily routine, maximizes efficiency, and remains comfortable to use long after installation.

If you’re planning a modular kitchen in Gurgaon or Delhi NCR, start with functionality first and aesthetics second. The result will be a space that works beautifully for years.

Why Most Indian Homes Feel Busy Even When They’re Beautiful

Why Most Indian Homes Feel Busy Even When They’re Beautiful

Your home can look perfect. And still feel exhausting.

This is one of the most common things we hear from Indian homeowners — especially in urban homes.

The Real Problem Isn’t Space. It’s Overlap.

Modern Indian homes are trying to do too much in the same area.

The living room is:

  • A family hangout

  • A work-from-home zone

  • A guest reception area

  • A TV lounge

  • Sometimes even a kids’ play zone

Nothing has a clear identity. So the mind never rests.

Why This Happens

Most homes are designed around furniture layouts, not daily life.

Designers ask:

  • Sofa size?

  • TV wall style?

  • Finish preferences?

But rarely ask:

  • Where do you decompress?

  • Where do you work without interruption?

  • Where does the house slow down in the evening?

Without these answers, even luxury homes feel cluttered — mentally.

Conscious Design Starts With Separation, Not Size

You don’t need more square footage.
 You need better zoning.

Even subtle shifts make a difference:

  • Visual separation between work and leisure

  • Quiet corners that aren’t multifunctional

  • Furniture placement that creates pause, not pressure

When spaces have purpose, the home feels calmer automatically.

What Changes When Zoning Is Done Right

  • Focus improves

  • Family time feels more natural

  • Visual fatigue reduces

  • The home supports your rhythm instead of fighting it

That’s conscious living in practice.

Key Takeaway

A home doesn’t need to be minimal to feel peaceful.
 It needs clarity.

And clarity comes from design that understands how Indian families actually live.

How Interior Design Can Reduce Mental Fatigue (Without Changing Your Lifestyle)

How Interior Design Can Reduce Mental Fatigue (Without Changing Your Lifestyle)

You don’t need a new routine.
 You need a better-designed environment.

Common Indian Home Stress Triggers
  • Over-designed walls

  • Too many textures, colours, finishes

  • Furniture that looks good but feels uncomfortable

  • No clear “pause” zones

Your brain never switches off.

Conscious Design Solutions
  • Neutral, grounded colour palettes

  • Visual breaks instead of feature overload

  • Ergonomic furniture for long sitting hours

  • Dedicated corners for silence, not screens

Key Takeaway

 Mental calm isn’t created by adding things — it’s created by designing with restraint

Conscious Living Through Interior Design: Homes That Support How You Live

Conscious Living Through Interior Design: Homes That Support How You Live

Conscious living is no longer just a wellness trend. For Indian homeowners, it’s becoming a lifestyle choice — one that values balance, calm, and intention.

What many people don’t realise is this: Your home quietly shapes how consciously you live.

Interior design today goes beyond aesthetics. It influences how you wake up, focus, rest, and connect — every single day.

What Conscious Living Means in Indian Homes

Conscious living isn’t about minimalism alone. It’s about awareness.

In Indian homes, this shows up as:

  • Designing for busy urban routines

  • Creating calm despite limited space

  • Choosing comfort over fragile luxury

  • Planning homes that evolve with life stages

A consciously designed home understands how you live now — and adapts for what’s next.

How Interior Design Impacts Everyday Well-Being

Most daily stress at home comes from small, unnoticed friction points:
 poor layouts, harsh lighting, impractical materials, or furniture that looks good but doesn’t feel right.

Conscious interior design solves these quietly.

Thoughtful layouts allow easy movement and natural light.
 Balanced lighting supports Indian daily rhythms — active mornings, calm evenings.
 Durable materials match real usage, not just Pinterest boards.
 Lifestyle-led planning respects daily rituals — work, rest, movement, and family time.

When these elements align, homes feel lighter and easier to live in.

Why Conscious Design Matters Today

Urban Indian life is fast and demanding.
 Your home should slow you down.

A consciously designed home:

  • Reduces mental clutter

  • Supports focus and rest

  • Feels intuitive, not overwhelming

  • Improves quality of life without being obvious

This is why homeowners today are shifting from trend-driven interiors to intentional design.

Designing With Intention at DivineSpace

At DivineSpace, interior design and architecture start with understanding people — not styles.

Our approach focuses on:

  • Lifestyle before layouts

  • Long-term comfort over short-term trends

  • Spaces that support everyday living, quietly and beautifully

Because when a home is designed consciously,
 living well becomes effortless.